HYPNOS NOB HILL
“Build-Outs Of Coffee: Hypnos Coffee In Portland, OR,” Sprudge, June 2026
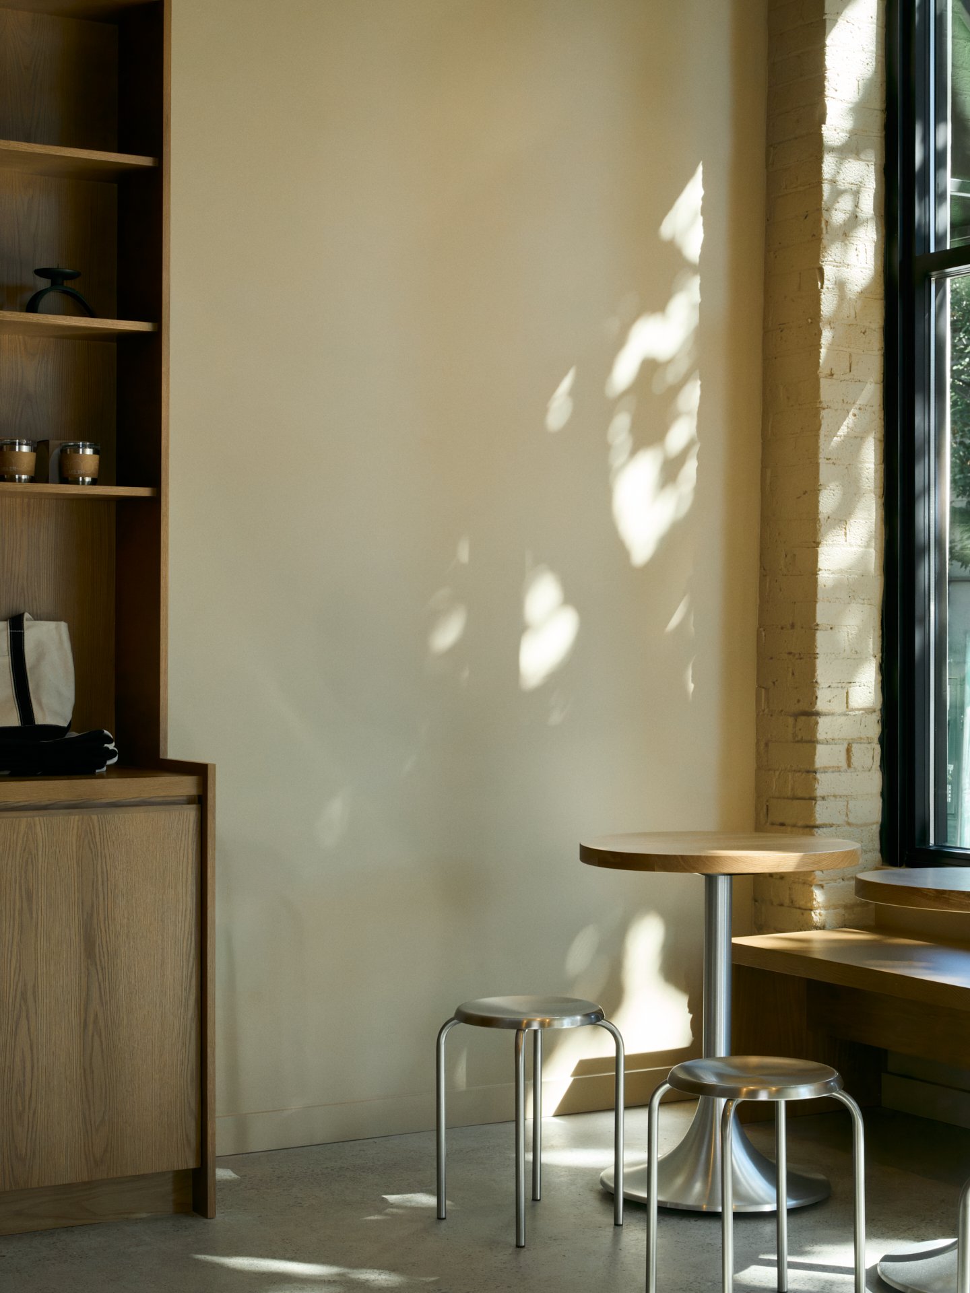
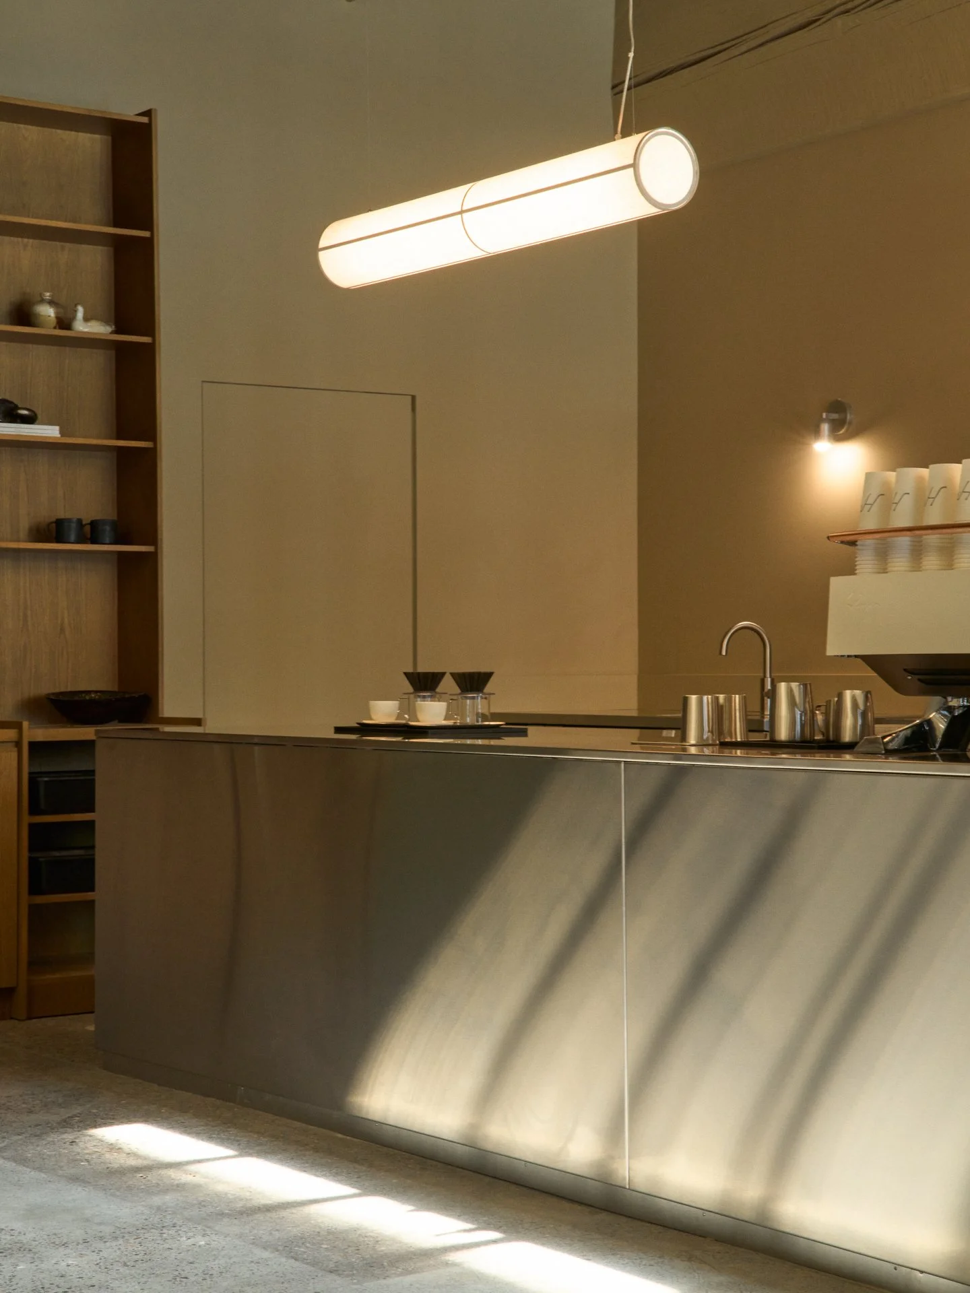
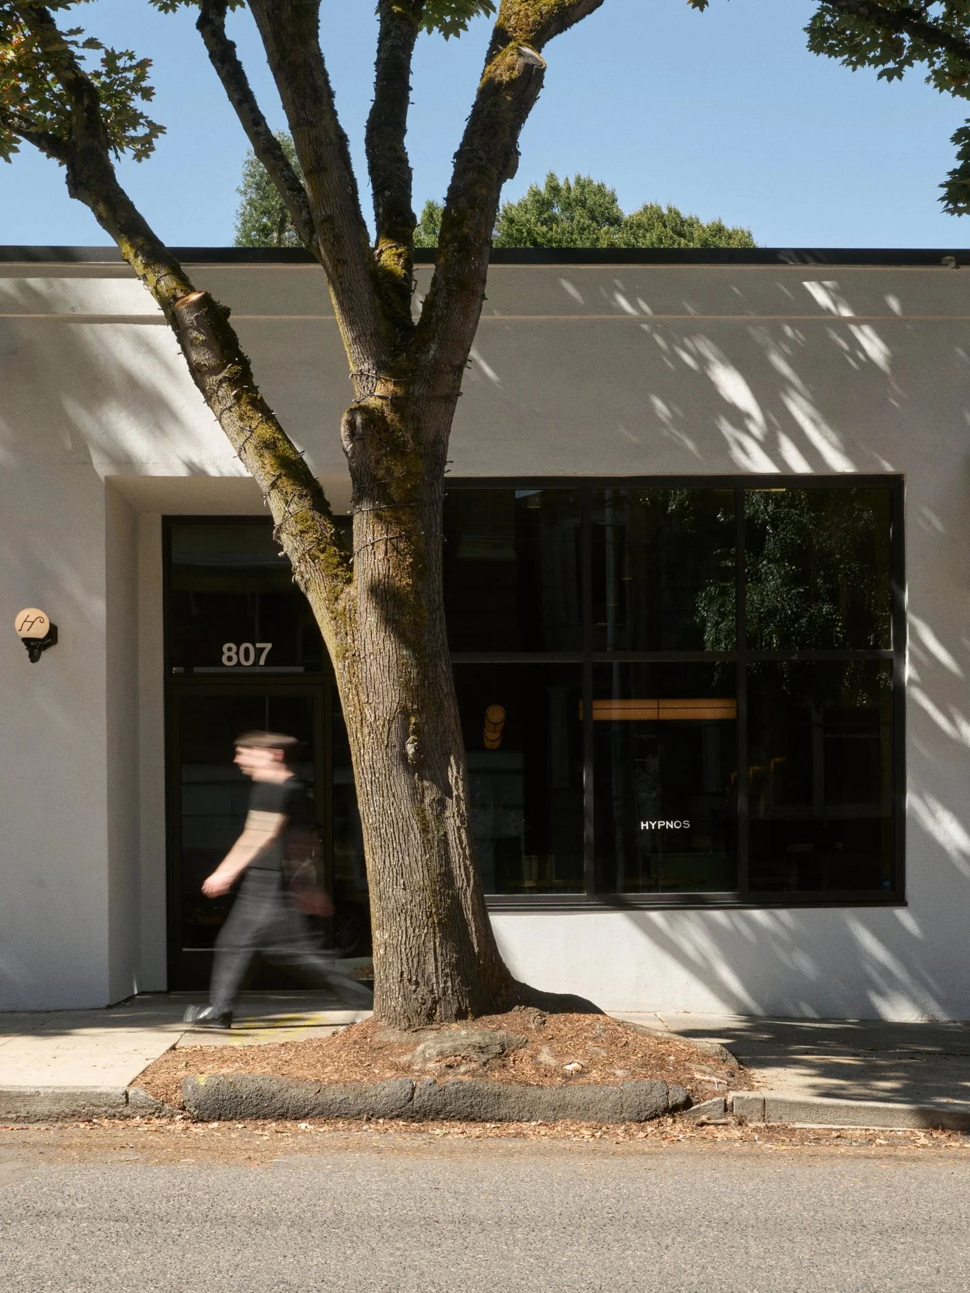
Hypnos Coffee reimagines a historic neighborhood space in Portland’s Northwest Nob Hill as a gathering place centered on coffee, connection, and the experience of light and material. The design takes a restrained approach, preserving the character of the existing building while introducing a precise architectural language. Existing concrete floors, exposed wood ceilings, and skylights allow natural light to become an active element of the interior. As daylight shifts throughout the day, it animates the material palette and creates an atmosphere that is calm, tactile, and continually changing.
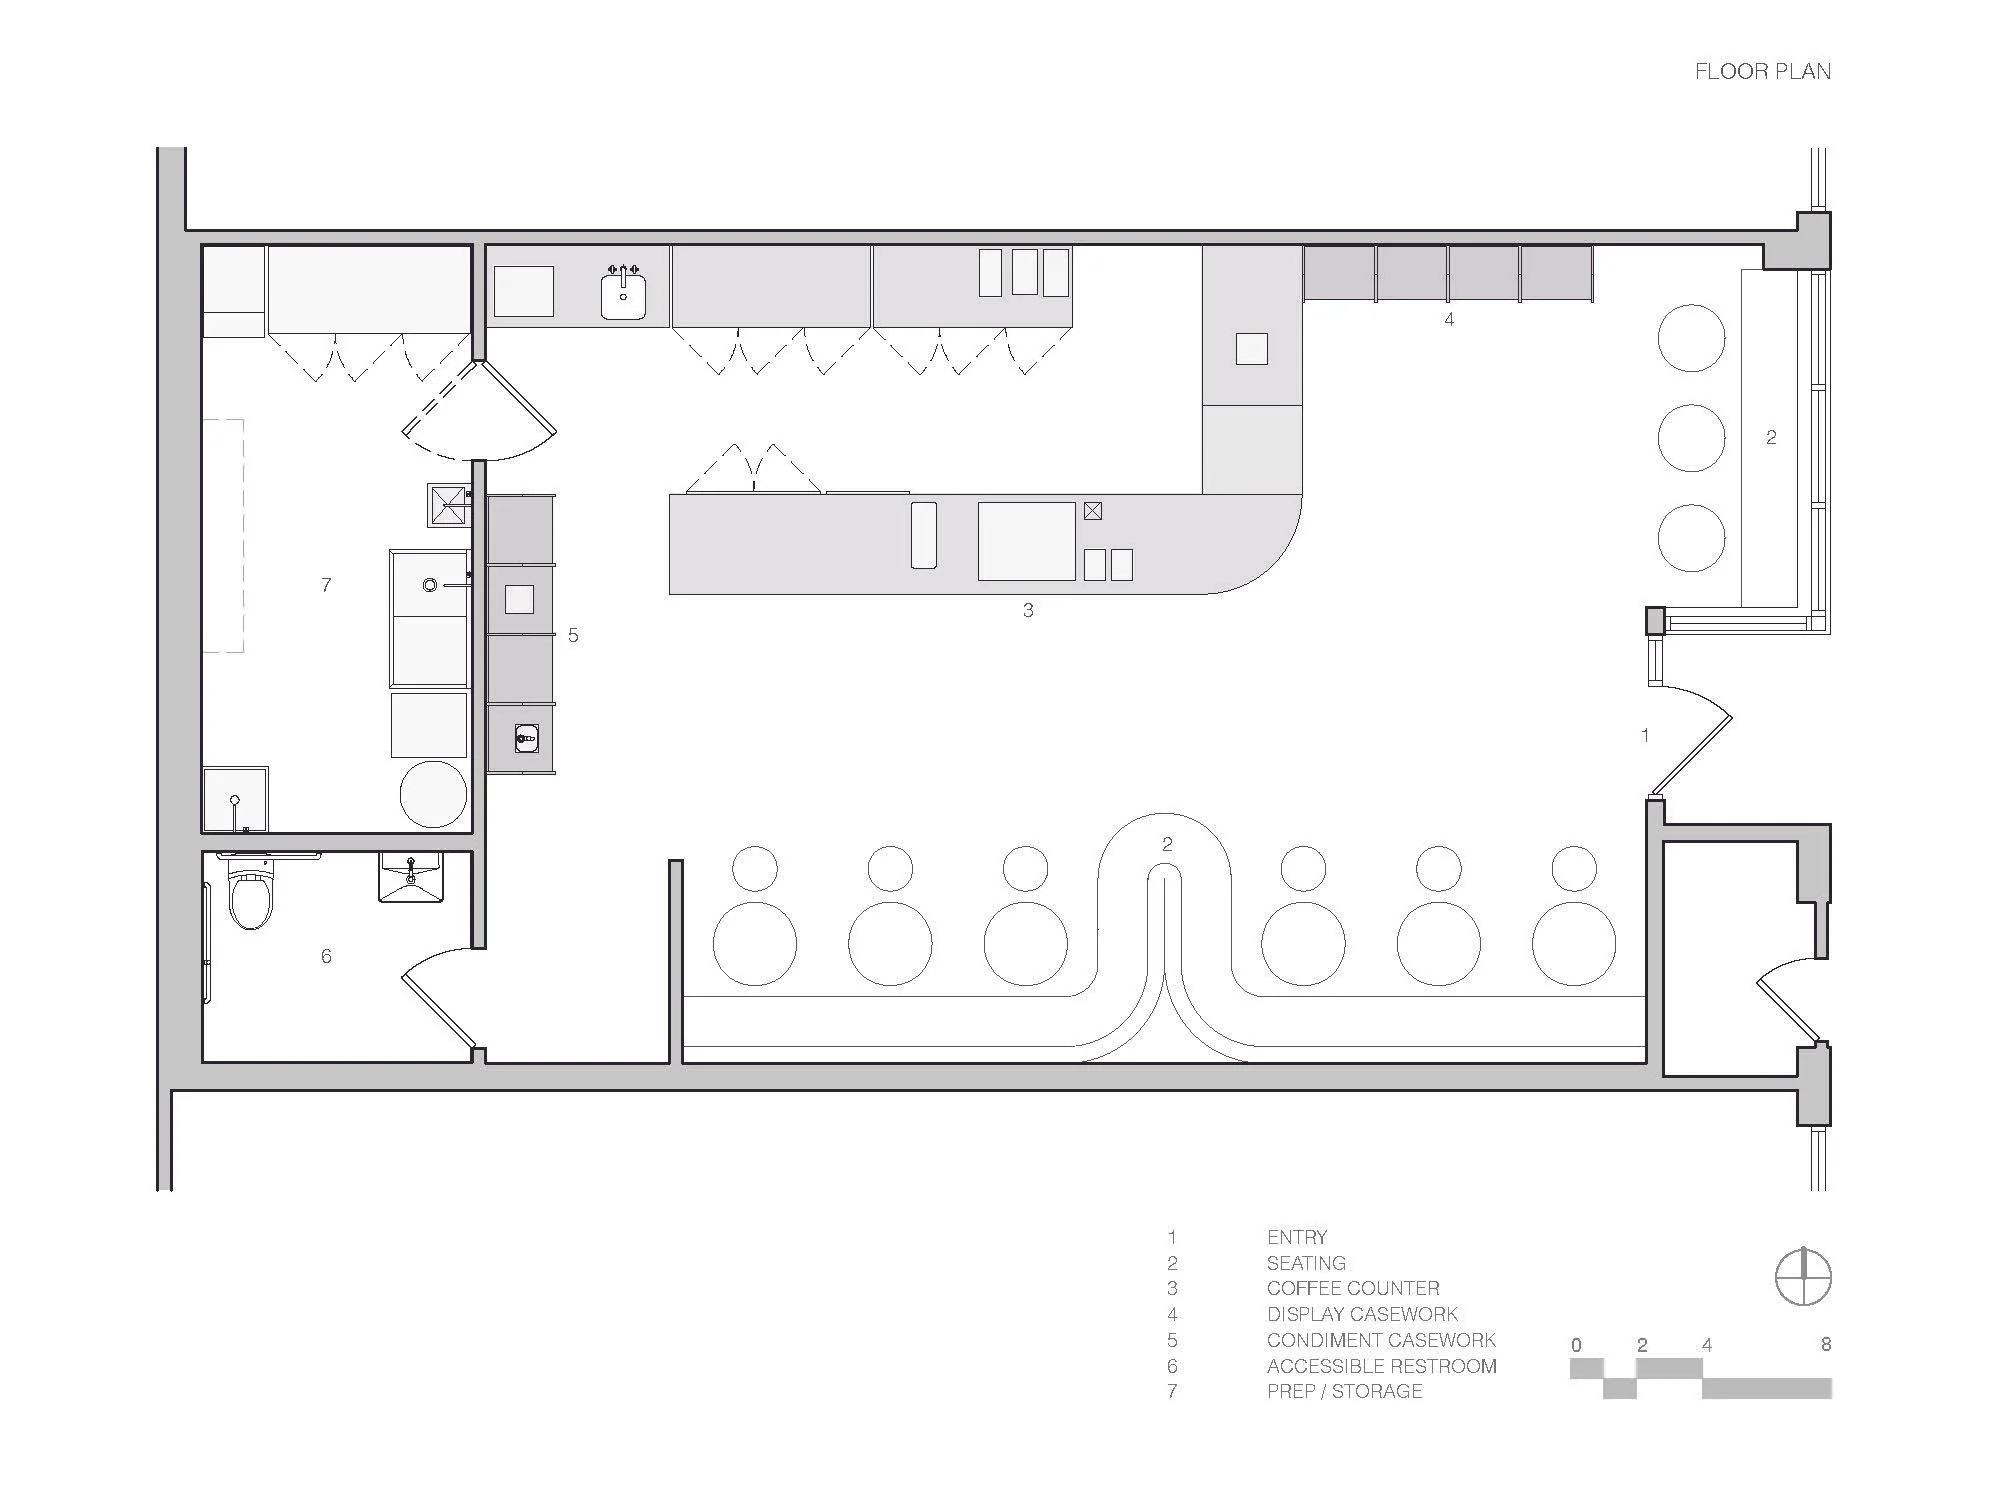
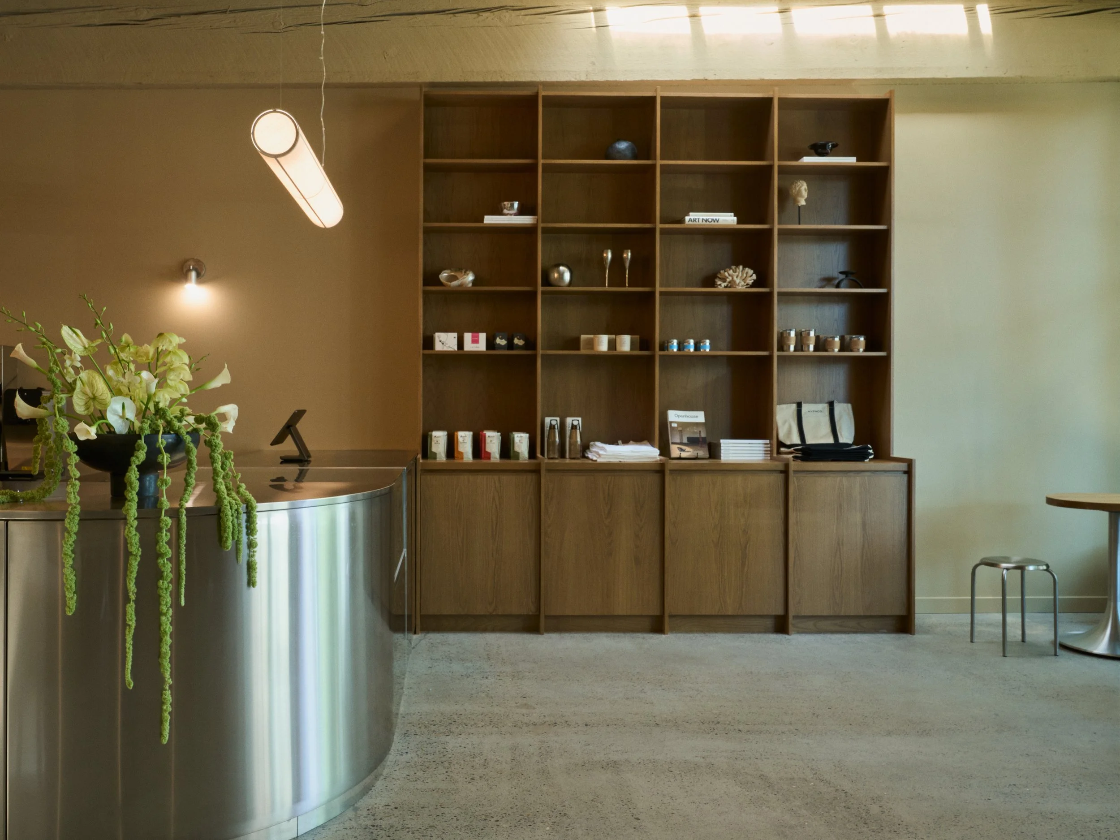
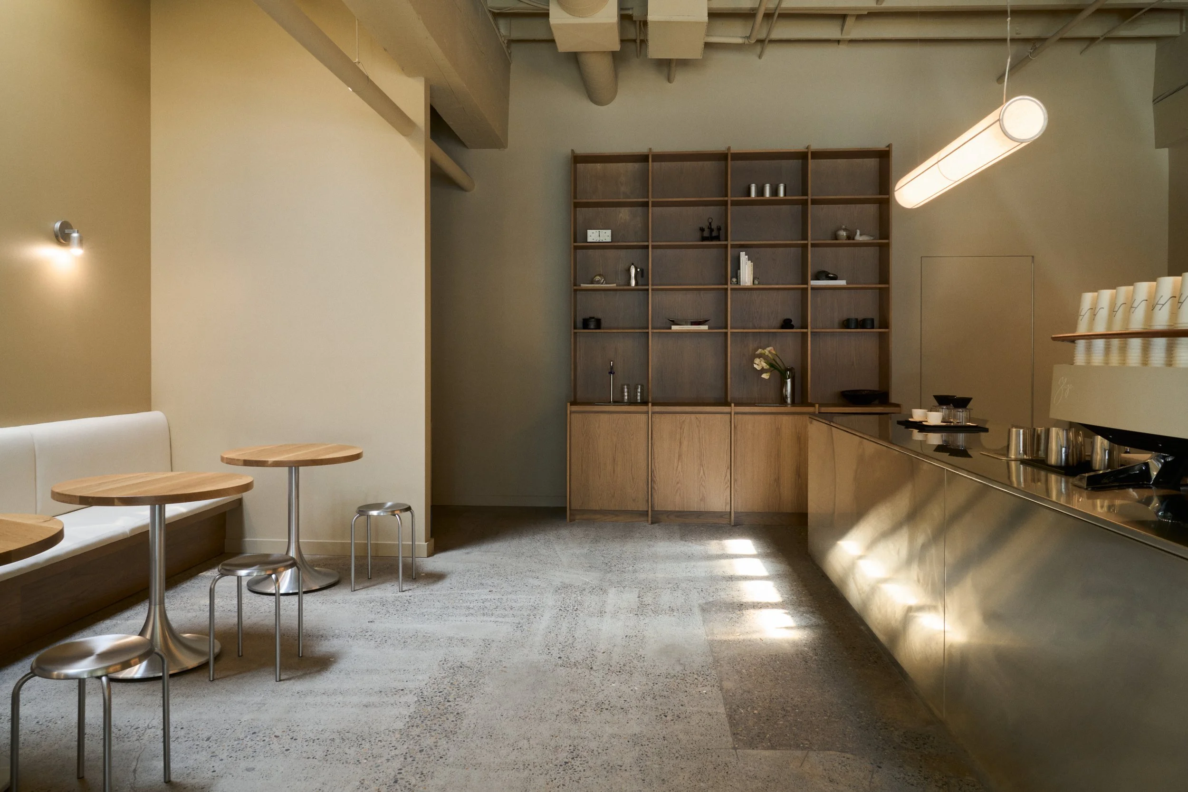
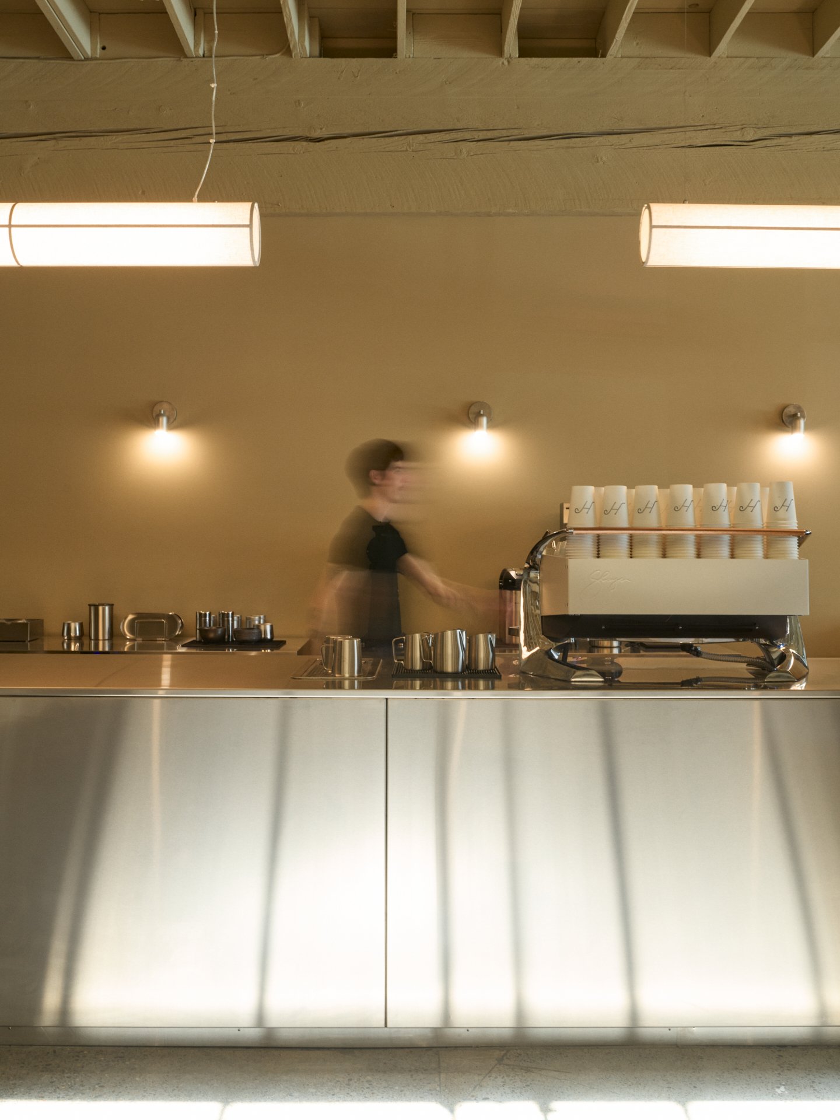
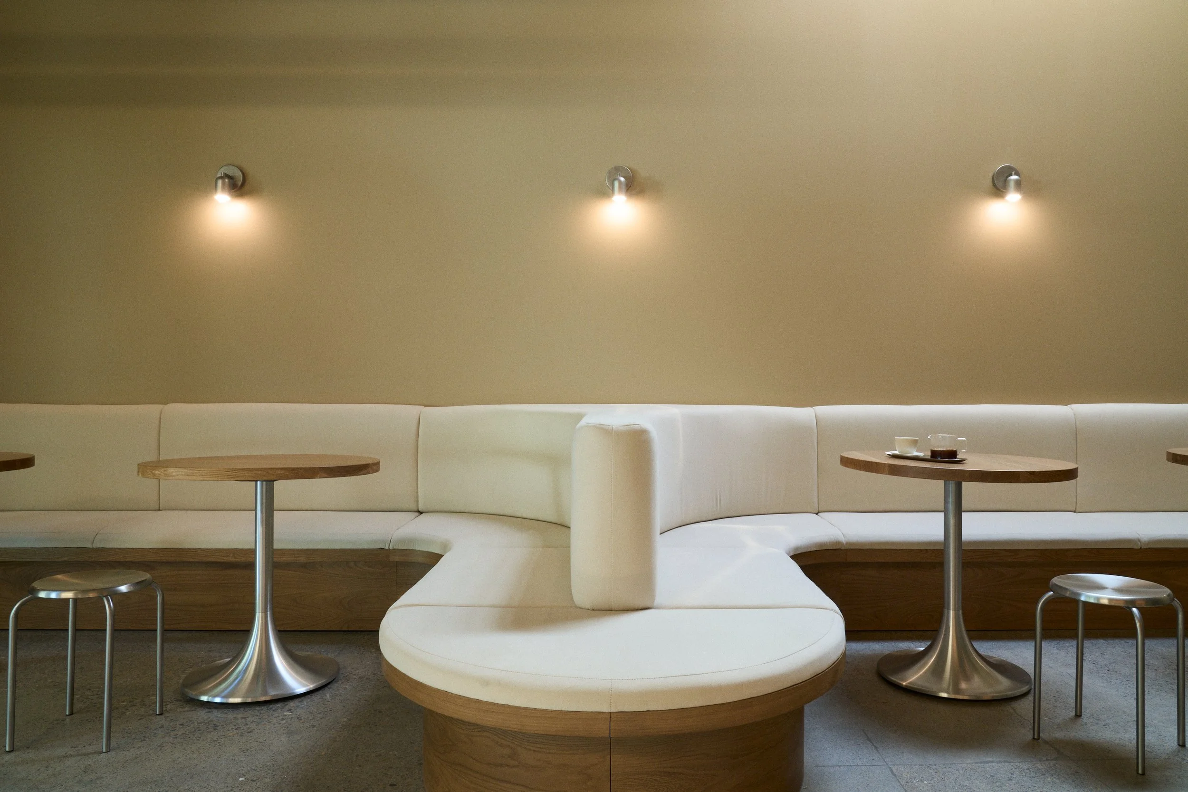
A brushed stainless-steel coffee bar establishes the primary architectural gesture and organizes the space around the craft of coffee. Its reflective surface contrasts with the warmth of oiled oak cabinetry and upholstered seating. Custom oak display elements create an integrated backdrop for the client’s products and curated collection of objects, allowing the brand to become part of the architecture rather than an applied layer. A 30-foot upholstered banquette serves as both seating and spatial infrastructure, establishing movement through the café, defining zones, and encouraging varied patterns of occupation, from brief visits to longer periods of gathering.
The interplay between the banquette, bar, and existing structure creates a clear spatial sequence without excessive architectural intervention. As a proudly Hispanic and queer-owned business, Hypnos seeks to create a space that inspires and brings together its community. The design supports this vision through comfort, flexibility, and a sense of belonging, inviting neighborhood residents and visitors to pause, gather, and engage.
Hypnos demonstrates how thoughtful preservation, a restrained material palette, and carefully considered spatial gestures can transform an existing space into a distinctive contemporary environment. The design balances old and new, warmth and precision, and individuality and community, creating a space where architecture and light enhance the everyday ritual of coffee.
Location // Portland, Oregon
Scope // Architecture, Interiors
Collaborators // Walen Construction, oboboco
Photographer // Absence Studio